
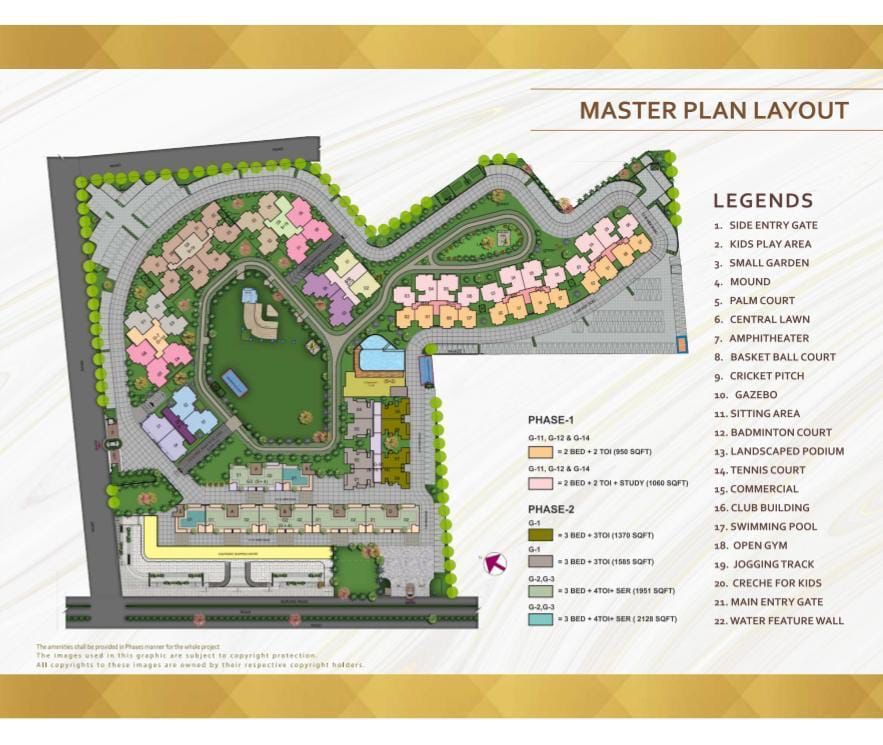
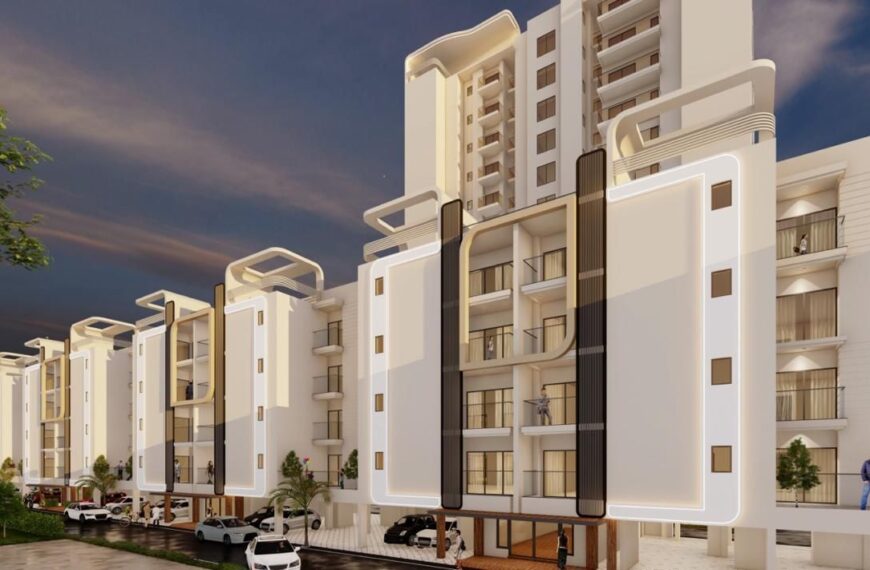
The low-rise apartment segment at Nirala Greenshire Phase-II (located in Sector 2, Greater Noida West) is designed to offer a low-density, premium builder-floor style living experience combined with the security and modern amenities of a gated community.
Key features of the low-rise apartments include:
Structure & Configuration
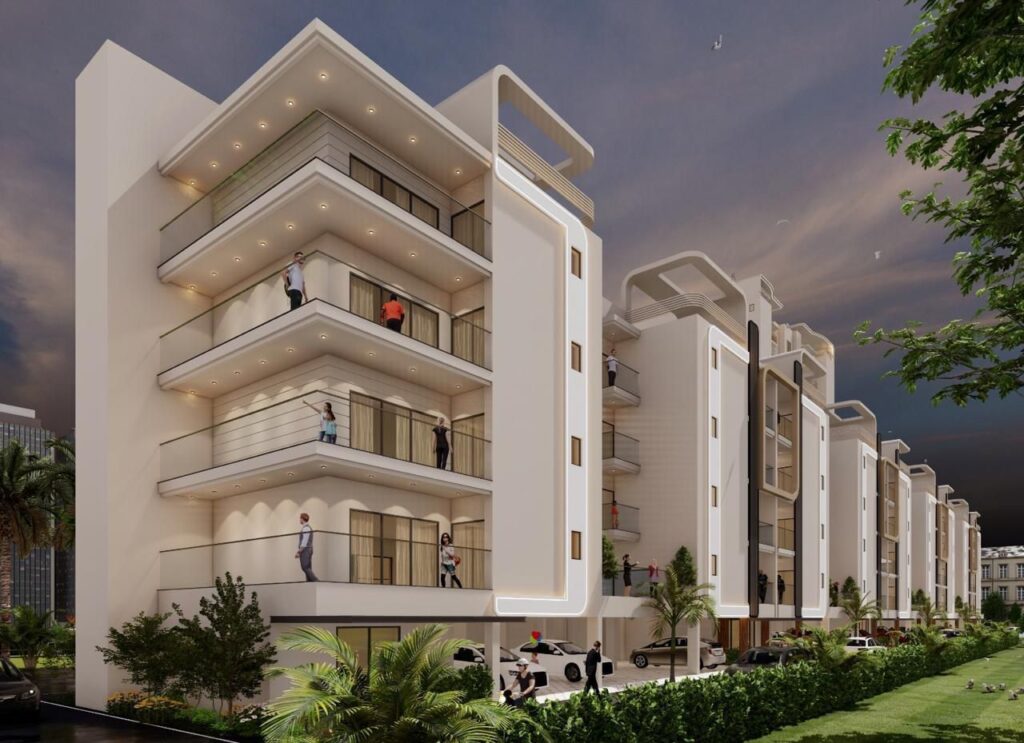
- Building Height: Designed as low-rise floors (typically Stilt + 4 floors) equipped with elevators.
- Low-Density Living: Offers an exclusive environment with significantly fewer units per block, ensuring greater privacy, reduced crowd density, and better ventilation.
- Configurations: Focuses primarily on spacious 3 BHK layouts, including larger configurations featuring servant rooms and up to 4 toilets (sizes range from approximately 1,951 sq. ft. to 2,128 sq. ft.).
Specifications
- Flooring: High-grade vitrified tiles (such as 800×1600 mm formats) in living, dining, and bedrooms, with anti-skid or matt-finish vitrified tiles designated for balconies and bathrooms.
- Doors & Openings: Grand 8-foot high main entry doors featuring a veneer-look MICA lamination paired with digital door locks, alongside high-end internal flush doors.
- Kitchen & Toilets: Quartz stone kitchen countertops with single-bowl stainless steel sinks and drainboards. Toilets come fitted with premium sanitary ware (such as Jaquar or equivalent), wall-mounted WCs, countertop washbasins with vanities, and designer wall tiles up to beam level.
Community Perks & Accessibility
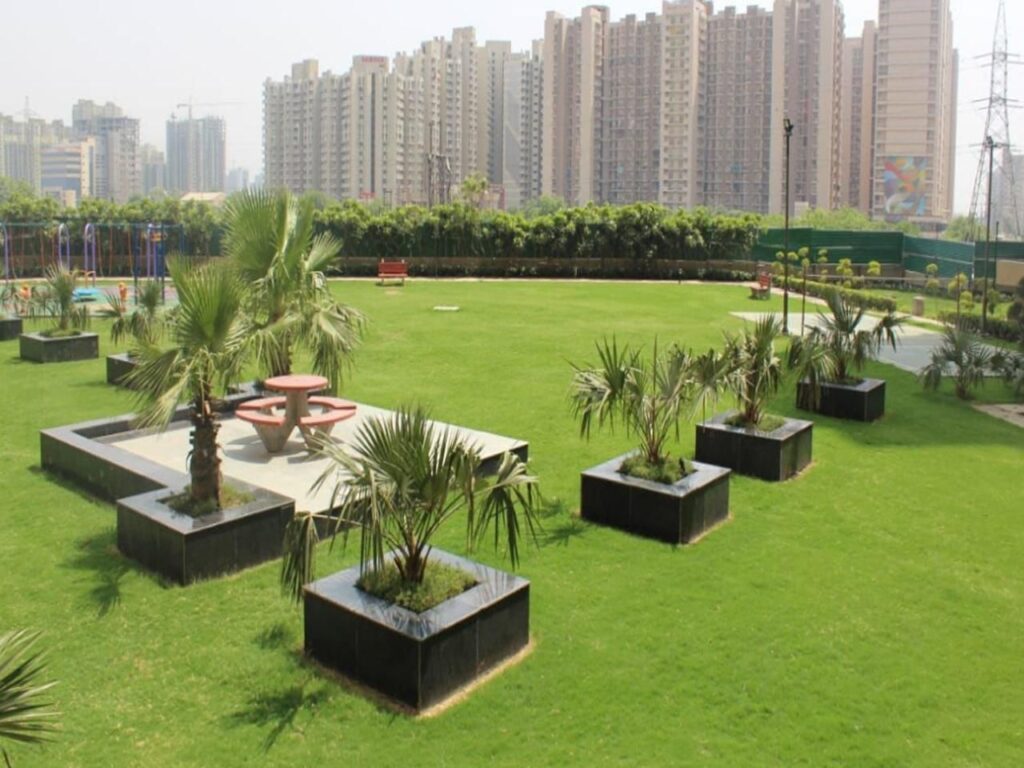
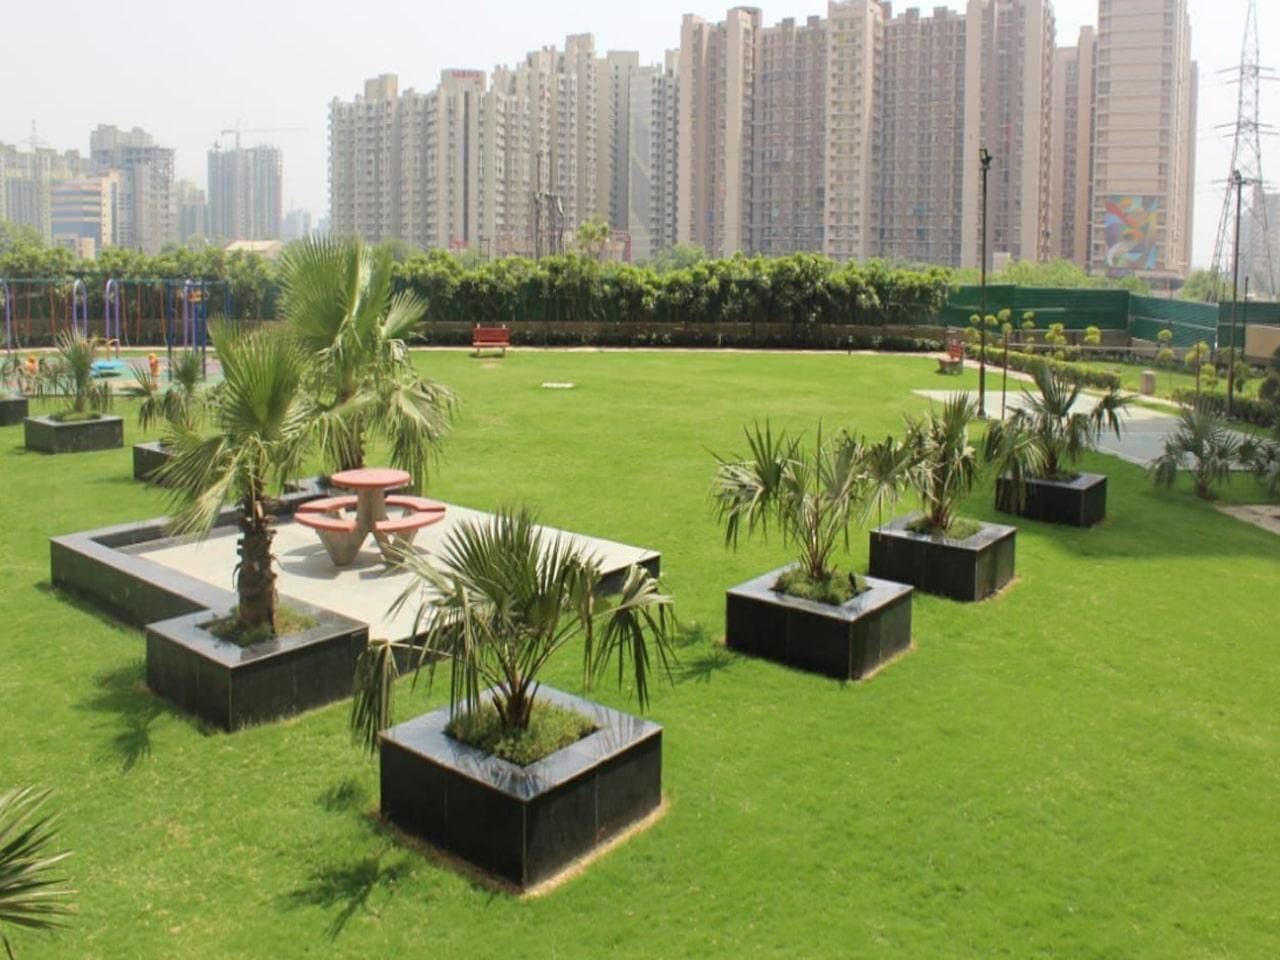
- Residents of the low-rise blocks have full access to the project’s broader luxury features, including the 22,000 sq. ft. clubhouse, open-sky swimming pool, landscaped green areas, dedicated parking, and 24/7 multi-tier security.

 By
By
 By
By