
Introduction & Concept
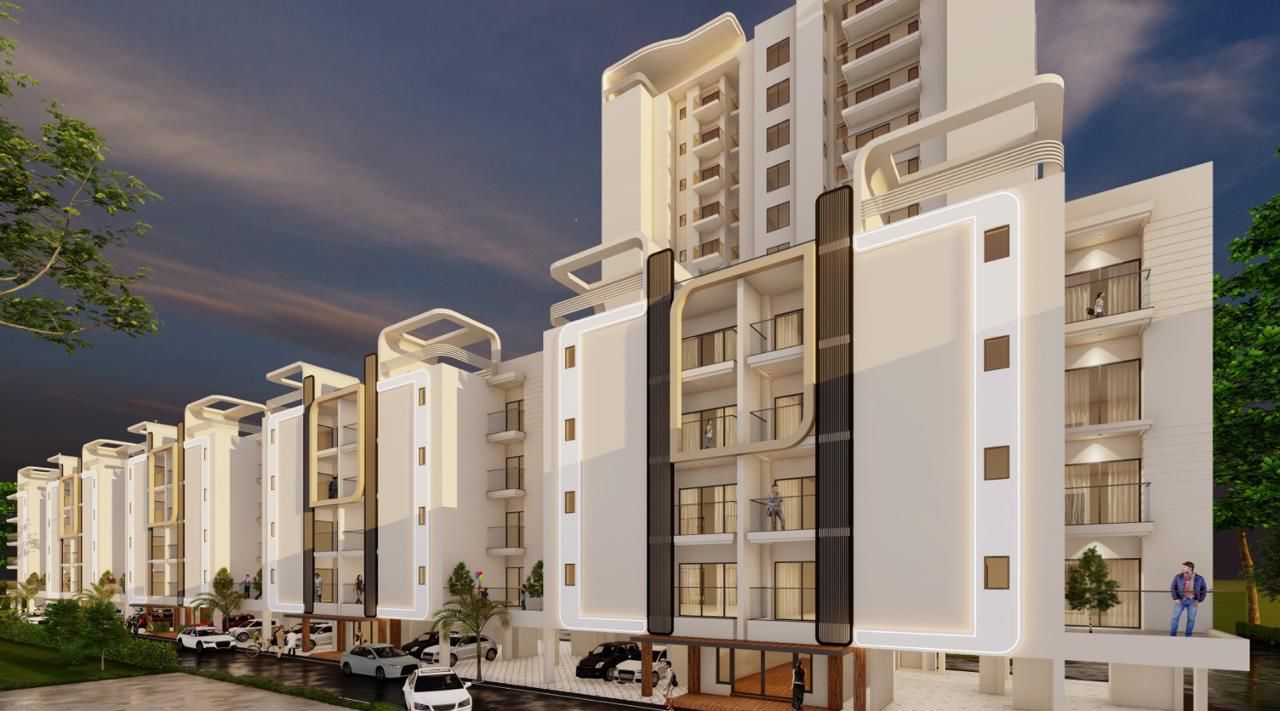
Nirala Greenshire Phase-II, located in Sector-02, Greater Noida West, is a premium residential development that blends modern urban living with lush natural surroundings. Spanning across 3 acres of land, the project features a total of 160 exclusive units designed to offer residents privacy, spaciousness, and stunning views.
- RERA Registration No.: UPRERAPRJ120088
- Project Scale: 3 acres with only 160 units
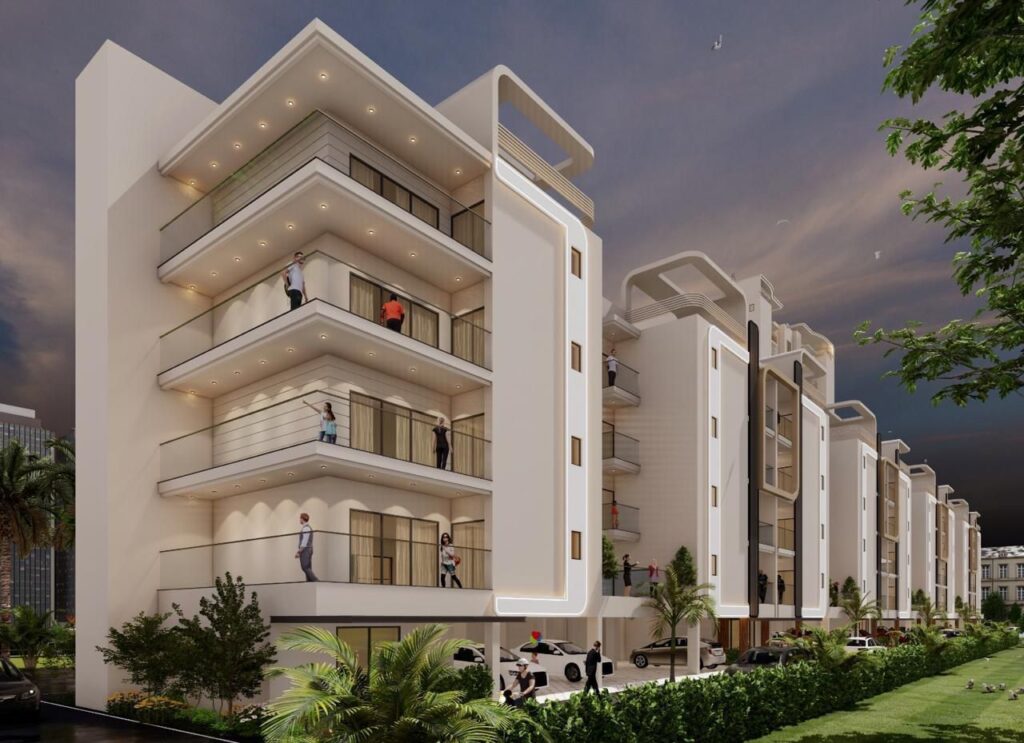
- Key Concept: A verdant oasis integrating nature with contemporary architecture, providing low-rise apartments that serve as a serene retreat from the city.
Apartment Typologies & Configurations
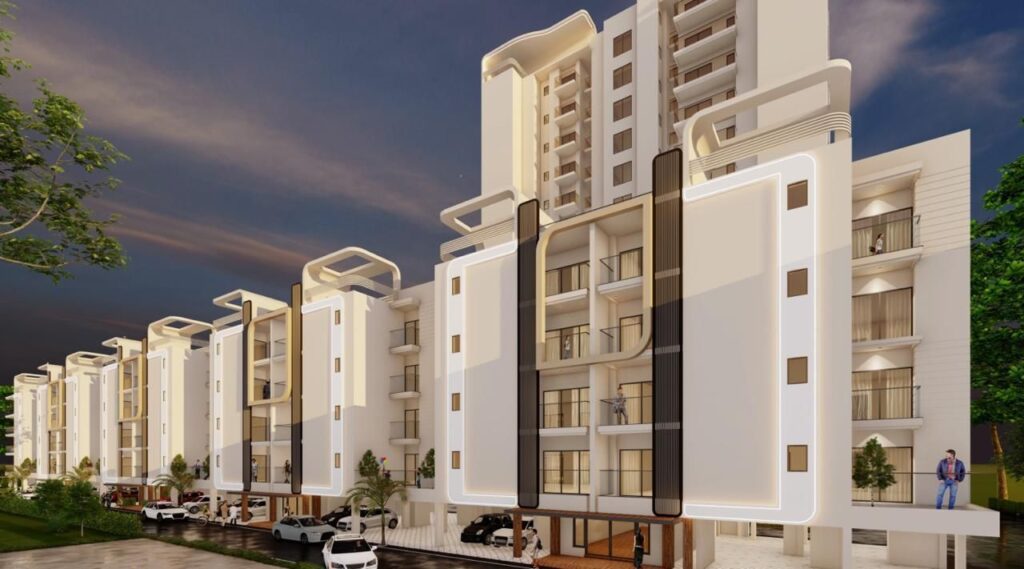
The project offers meticulously crafted low-rise configuration options to suit diverse family needs:
- 3 BHK + 3 Toilets: Saleable Area ranging from 1,370 sq. ft. to 1,585 sq. ft.
- 3 BHK + 4 Toilets + Servant: Saleable Area ranging from 1,951 sq. ft. to 2,128 sq. ft.
Amenities & Facilities
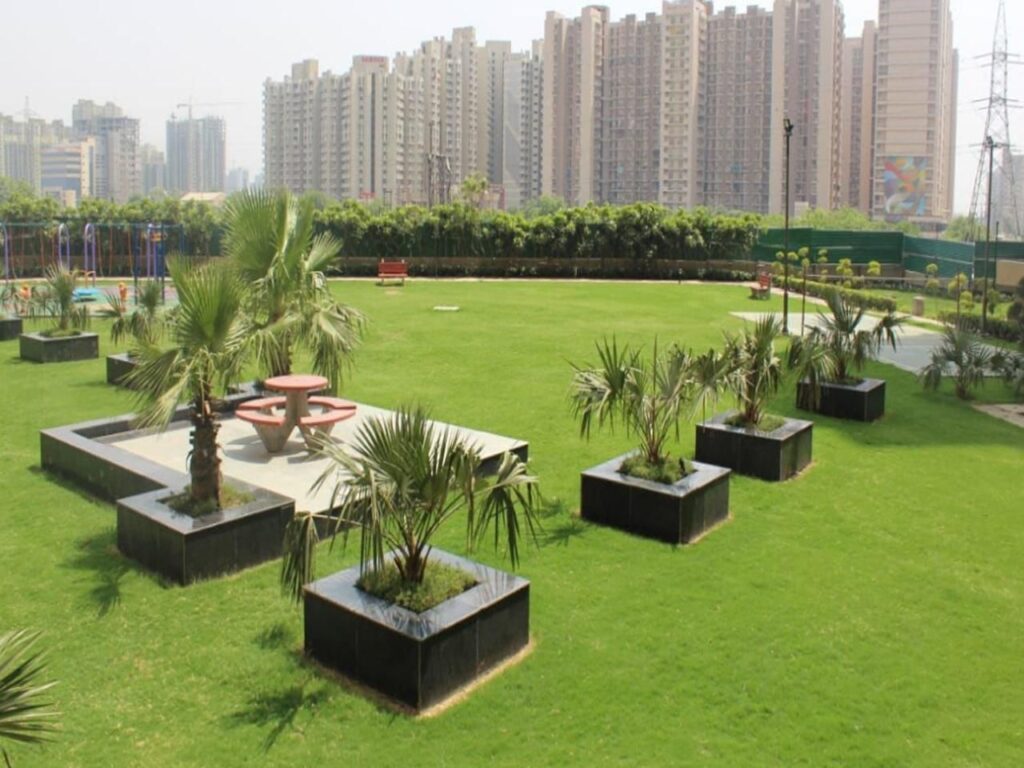
Nirala Greenshire Phase-II is equipped with an impressive array of lifestyle amenities to ensure a comfortable and active lifestyle:
- Clubhouse: A grand 22,000 sq. ft. clubhouse featuring an open-sky swimming pool.
- Recreation & Sports: Well-appointed indoor games area (billiards, table tennis, board games, and card tables), a basketball court, cricket pitch, tennis court, and badminton court.
- Wellness & Outdoors: Open gym, jogging track, yoga spaces, landscaped podiums, central lawns, palm courts, amphitheater, and dedicated kids’ play areas and crèche.
- Security & Convenience: Secured gated community with access control systems for towers and ground-floor lobby areas covered with toughened glass, plus 100% DG power backup for common areas.
Specifications & Interiors
- Flooring: High-quality vitrified tiles (800×1600 mm) in the drawing room, kitchen, and bedrooms; anti-skid vitrified tiles in toilets and matt-finish vitrified tiles in balconies.
- Kitchen: Quartz stone countertop, stainless steel single sink with drainboard, and vitrified tile dado above the working top.
- Toilets: Equipped with Jaquar/imported sanitary ware, wall-mounted WCs, counter-top washbasins with vanities, and designer vitrified wall tiles up to beam level.
- Doors & Windows: 8-foot high external doors/windows in UPVC or powder-coated aluminium with glass and SS mesh; internal and main flush doors featuring a veneer-look MICA lamination and digital door locks.
- Elevators: Passenger elevators by OTIS with Aura Gold finish and Italian granite flooring in lift lobbies.
Strategic Location & Connectivity
Situated conveniently along the FNG Highway, the project provides seamless connectivity to major commercial hubs like Faridabad, Noida, and Ghaziabad.
- Proximity to Landmarks:
- St. John’s School: Right in front of the society (0 kms)
- Yatharth Hospital: Approx. 2 min drive (~800 meters)
- Shopping & Daily Convenience: Shopping mart within the complex, local commercial spaces, and markets nearby
- Parks & Recreation: Ved Van Park (~10 min drive) and local cricket academies

 By
By
 By
By